
5985 Cartier Drive, Reno, NV 89511

Listing Agent: Sullivan Neal Luxury Real Estate
License Number:
Offered by: Dickson Realty - Montreux
Office Phone: 775-849-9444
MLS: #260011585
Northern Nevada Regional MLS
Date Added: 09/08/2026 12:00:00 am
Last Update: 09/08/2026 04:23:59 pm
Days on Market: 7
Interior
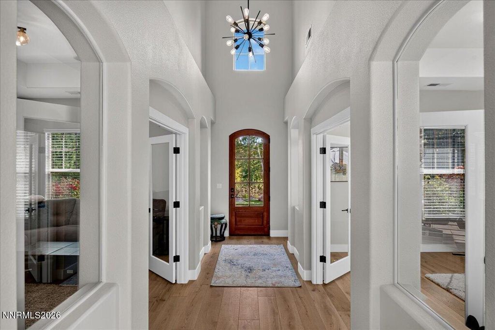
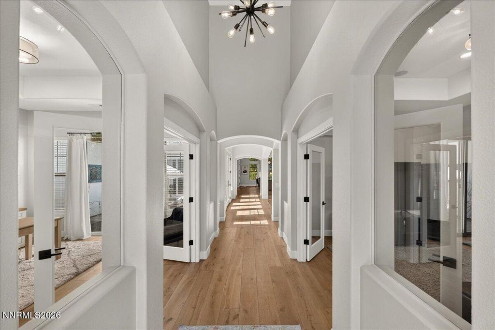
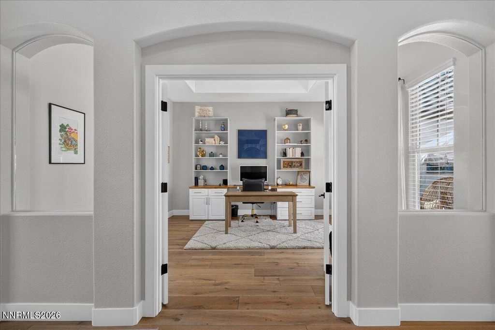
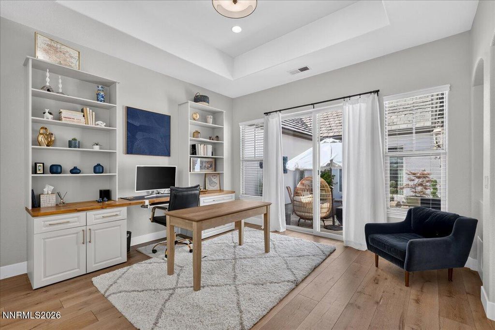
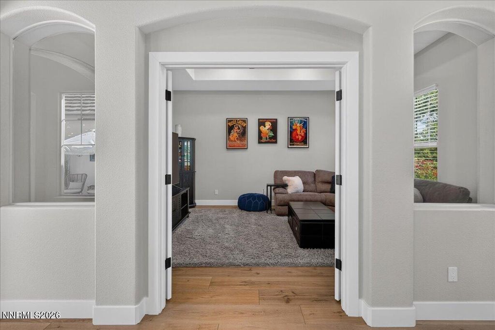
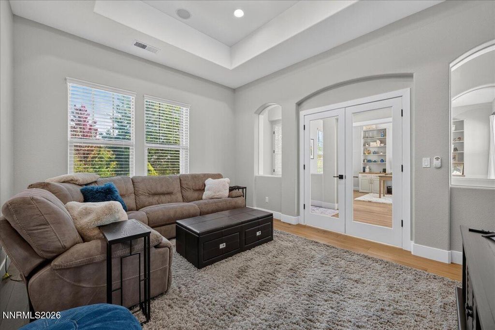
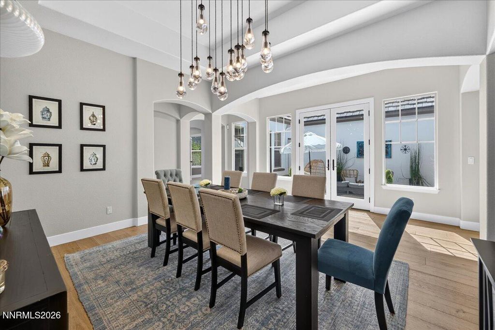
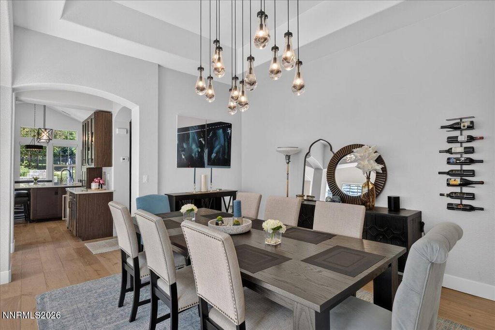
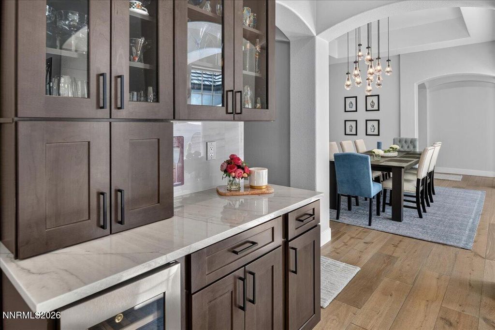
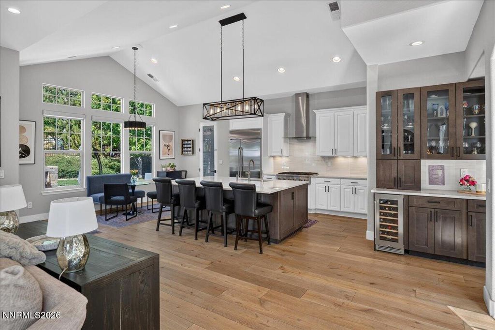
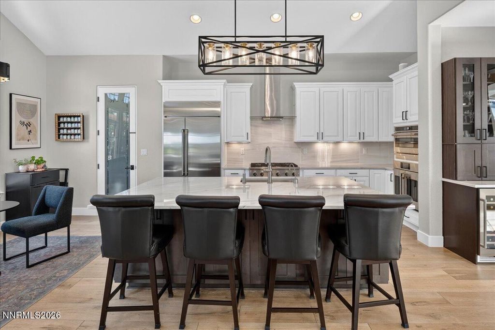
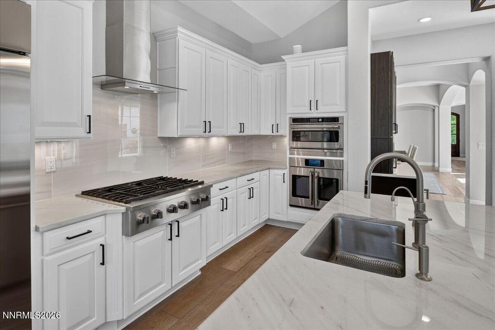
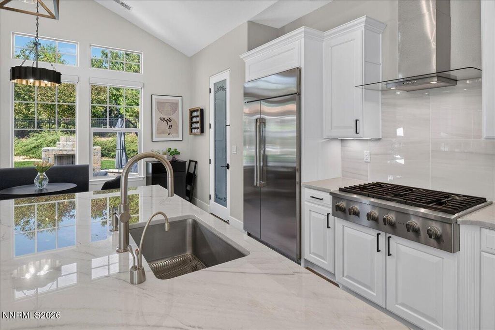
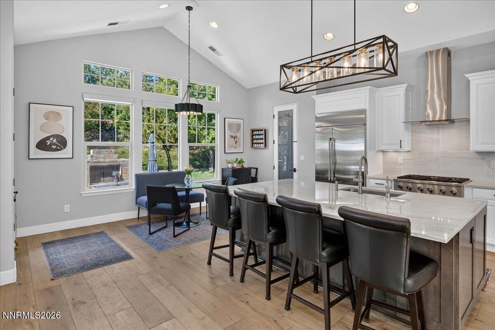
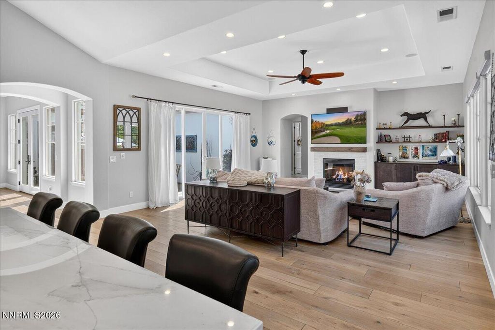
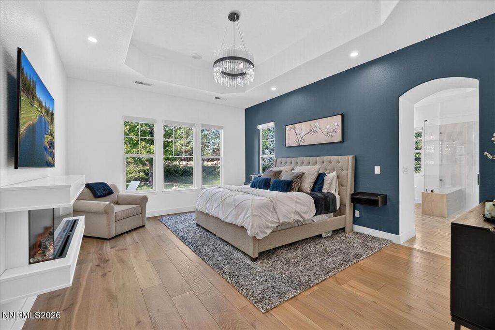
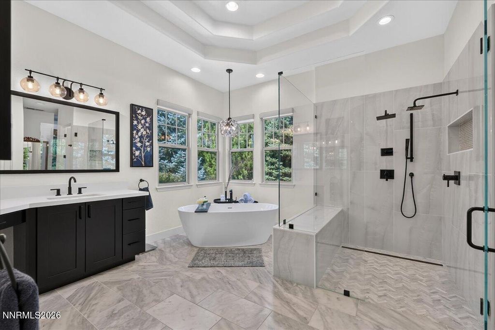
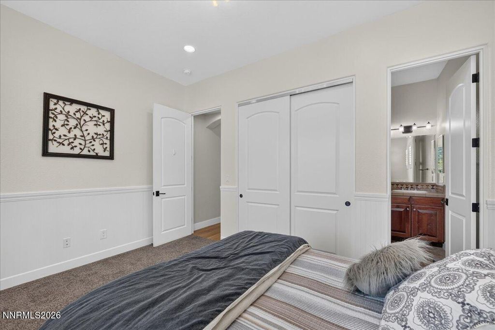
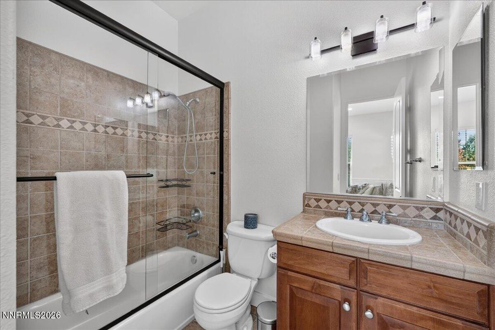
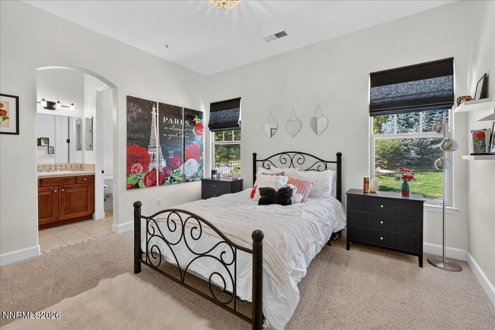
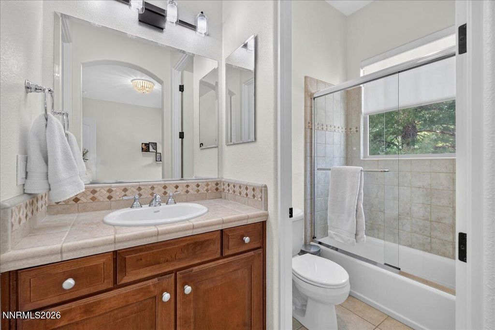
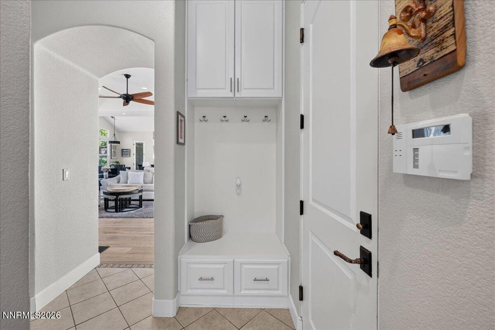
- General: Ceiling Fan(s), High Ceilings, No Interior Steps, Roll In Shower, Vaulted Ceiling(s), Breakfast Bar, Kitchen Island, Pantry, Primary Downstairs, Walk-In Closet(s), Entrance Foyer
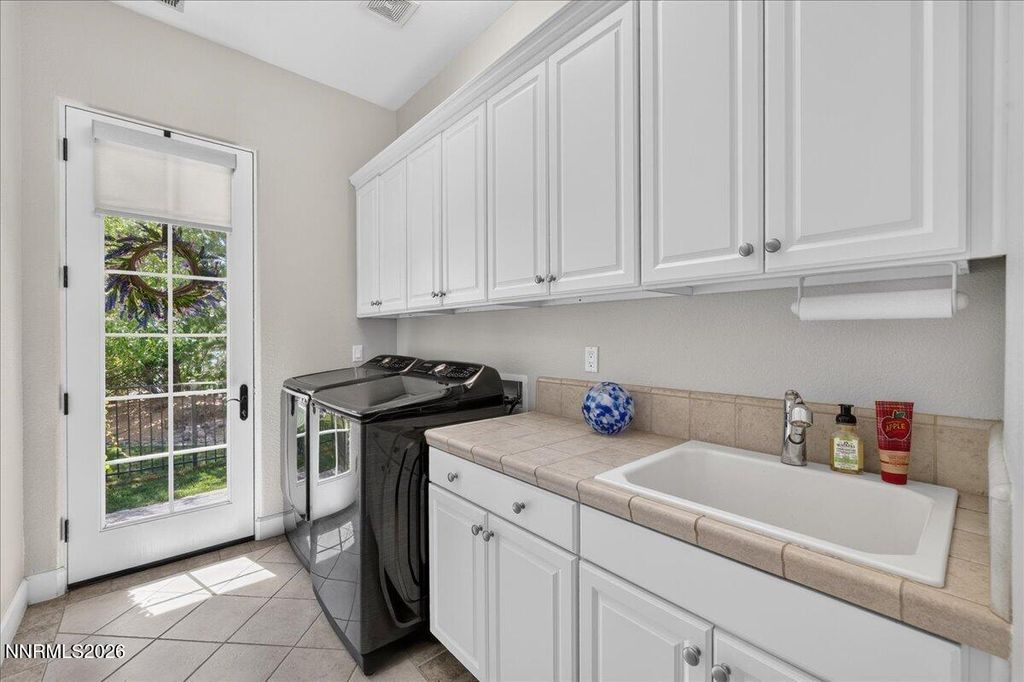
- Appliances: Dryer, Disposal, Dishwasher, Microwave, Refrigerator, Washer, Oven, Gas Cooktop
- Laundry: Washer Hookup, Laundry Room, Sink, Cabinets, Shelves, Electric Dryer Hookup, Gas Dryer Hookup
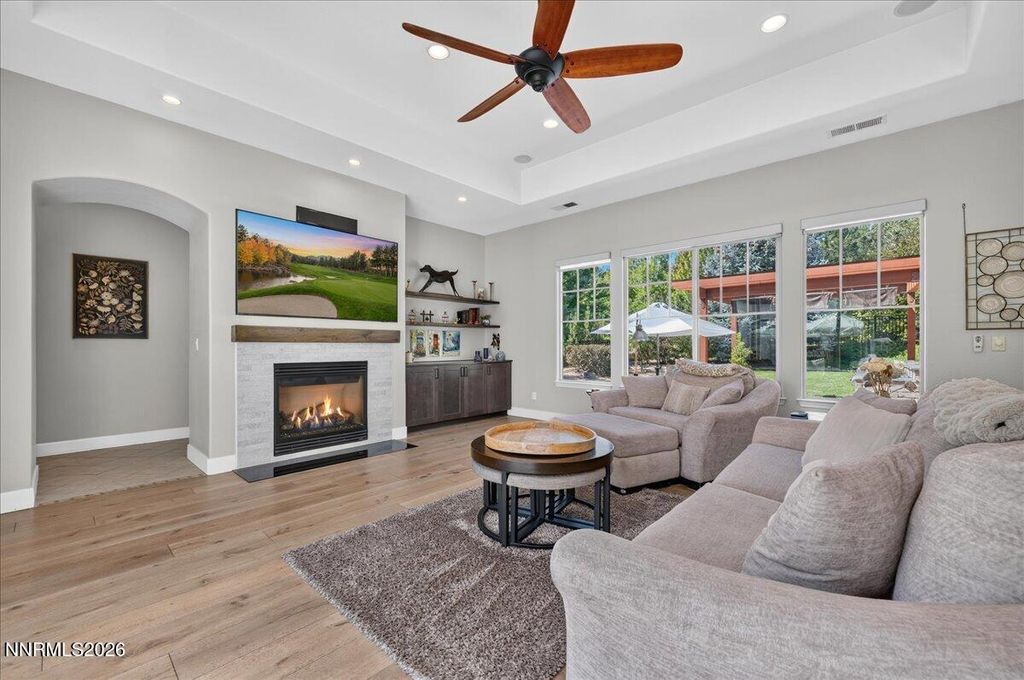
- Flooring: Carpet, Marble, Tile, Wood
- A/C: true, Central Air
- Heating: true, Forced Air, Natural Gas
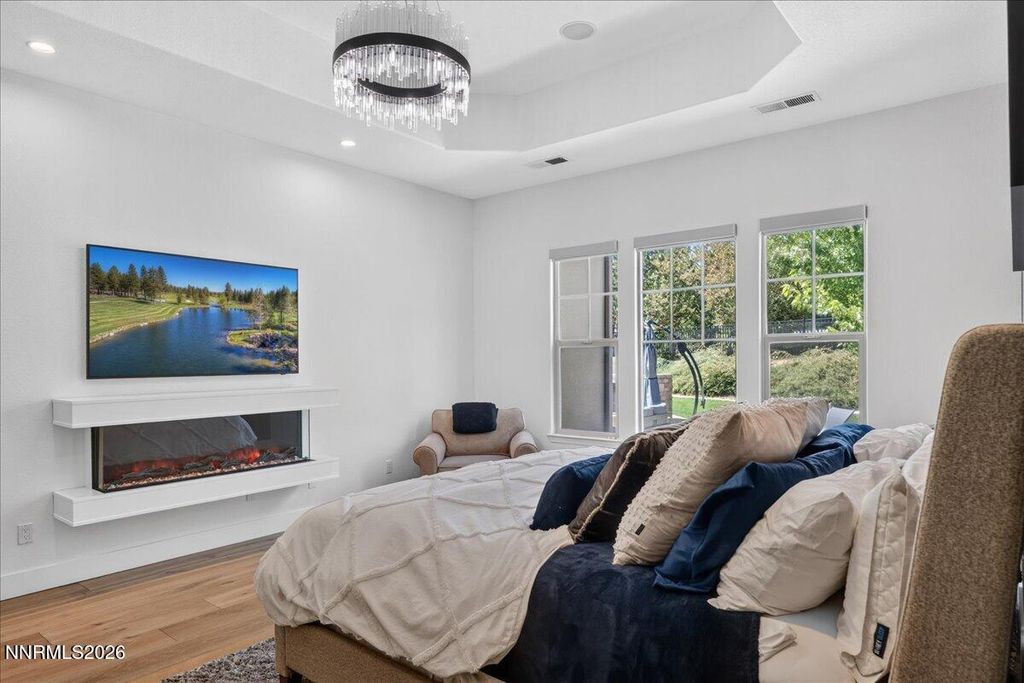
- Fireplace: Gas, Family Room, Primary Bedroom, Great Room, Electric, Fireplace, Fireplaces: 3
Exterior
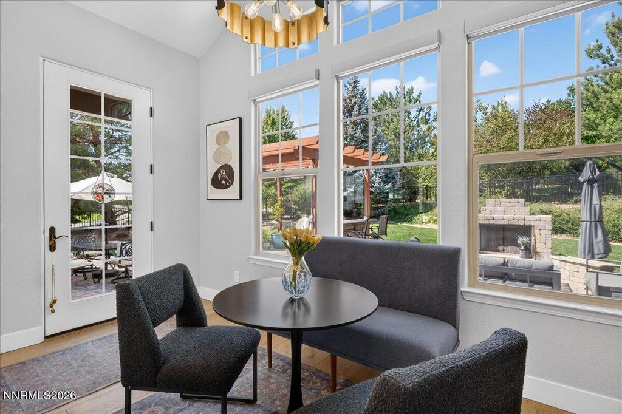
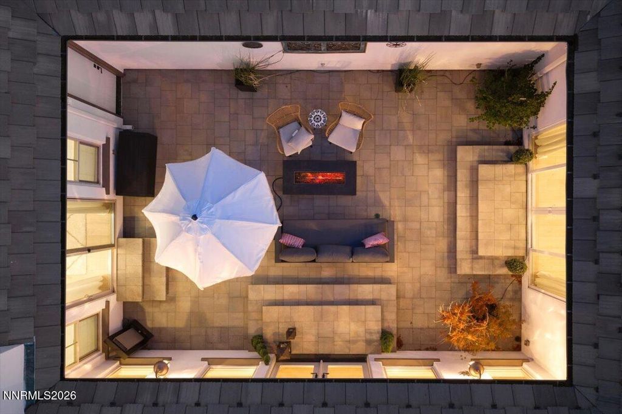
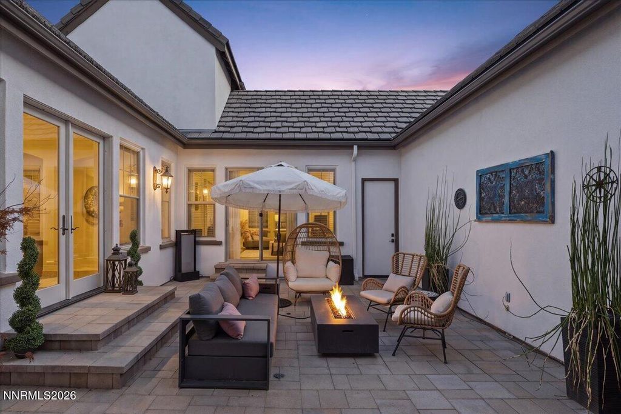
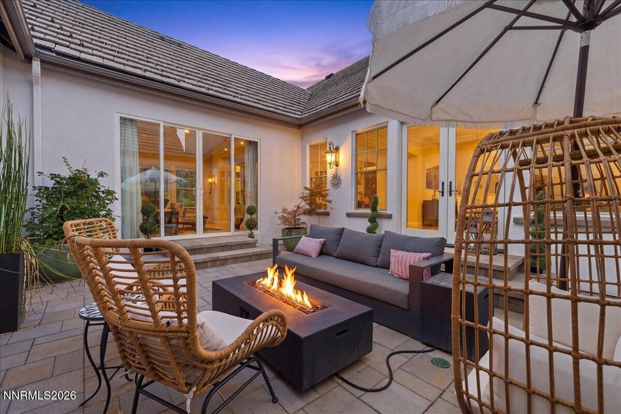
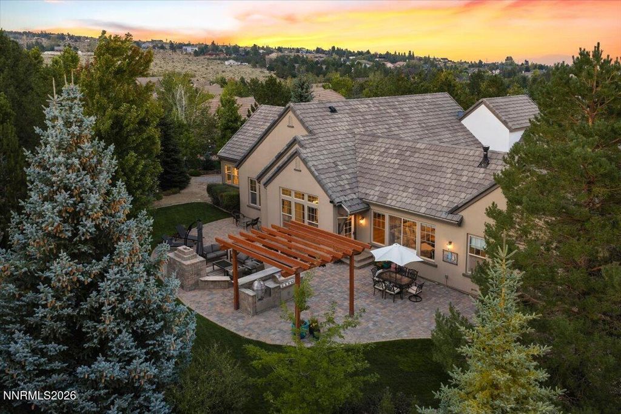
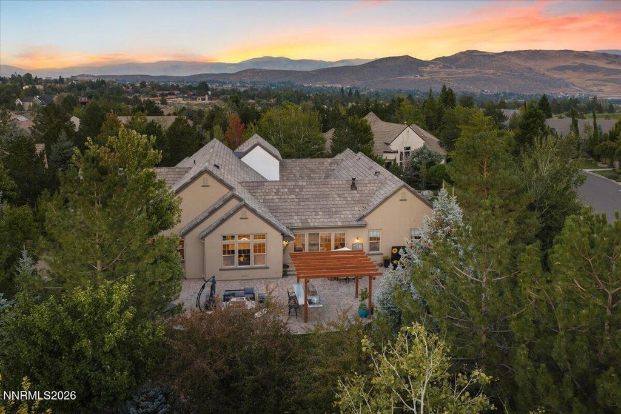
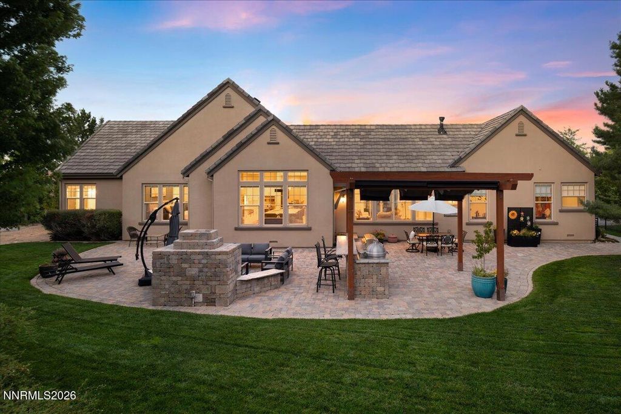
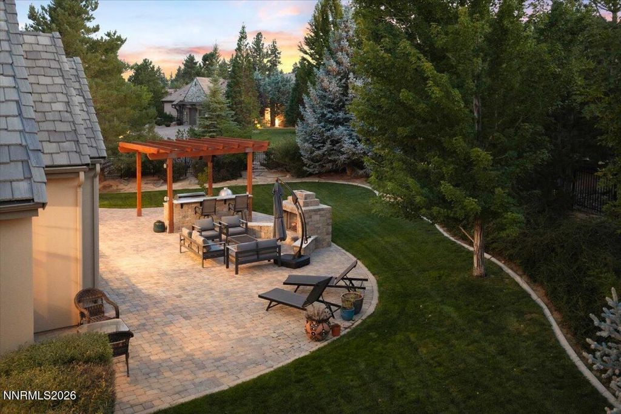
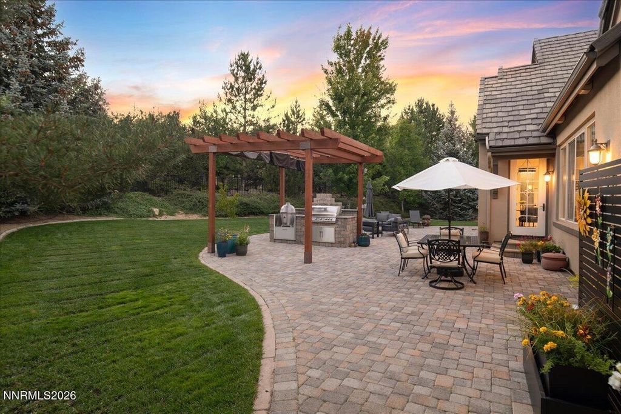
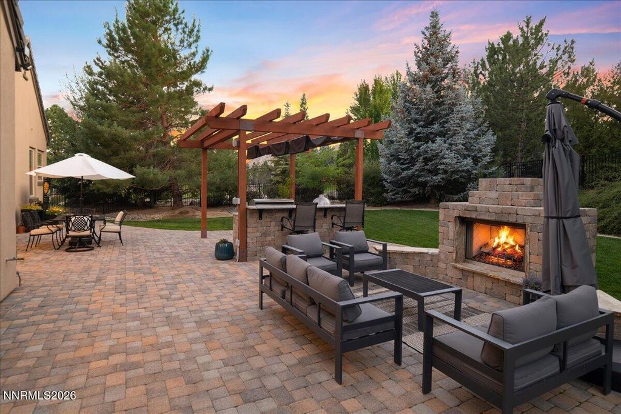
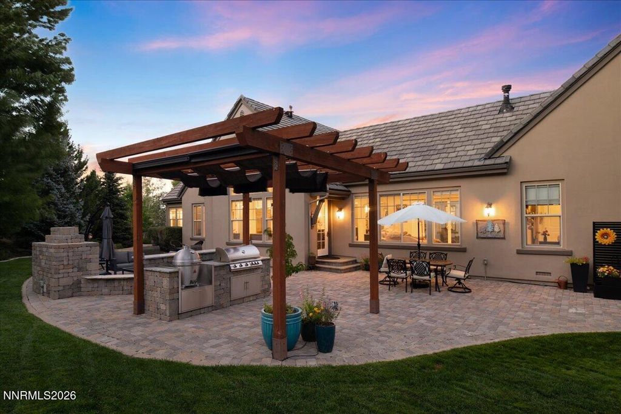
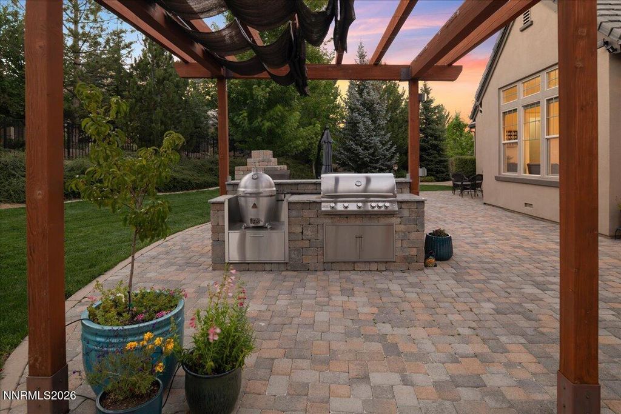
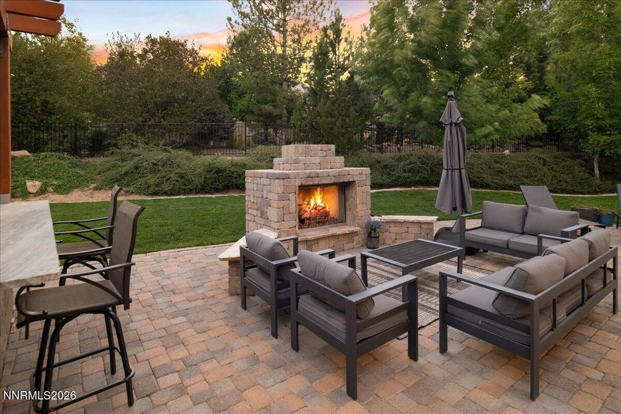
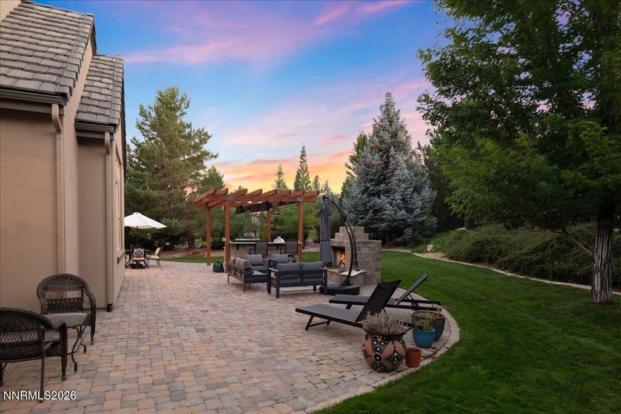
- General: Built-in Barbecue, Dog Run, Fire Pit, Rain Gutters, Outdoor Speakers, Gas/Propane Stub, Pergola
- Other Structures: Pergola
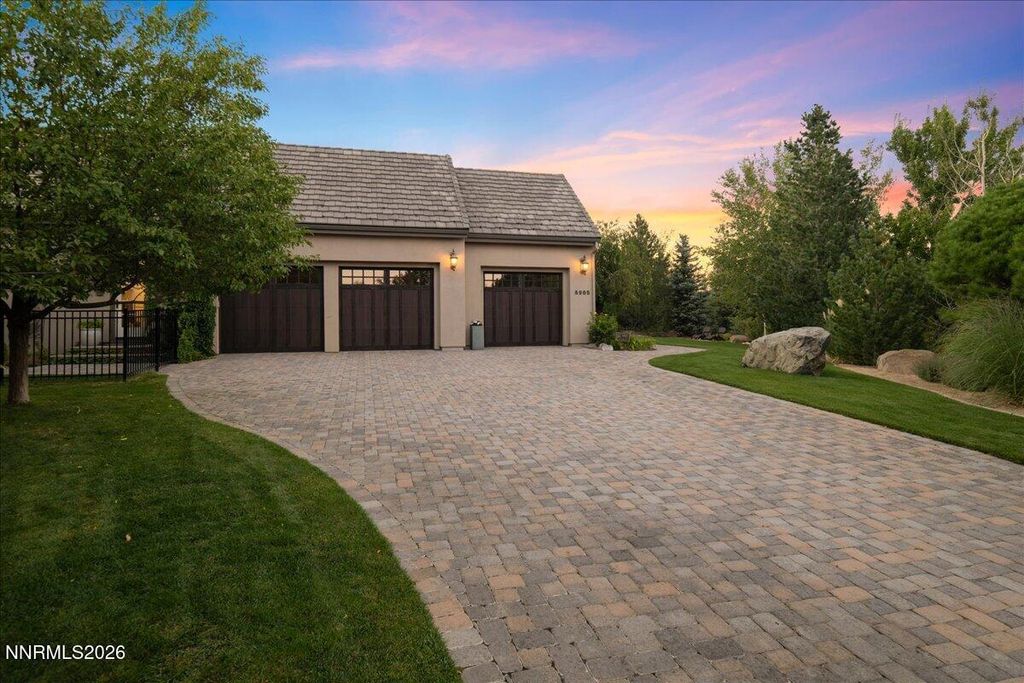
- Parking: Attached, Electric Vehicle Charging Station(s), Garage, Garage Door Opener, Garage Door Opener Controls, Parking spaces: 3
Construction
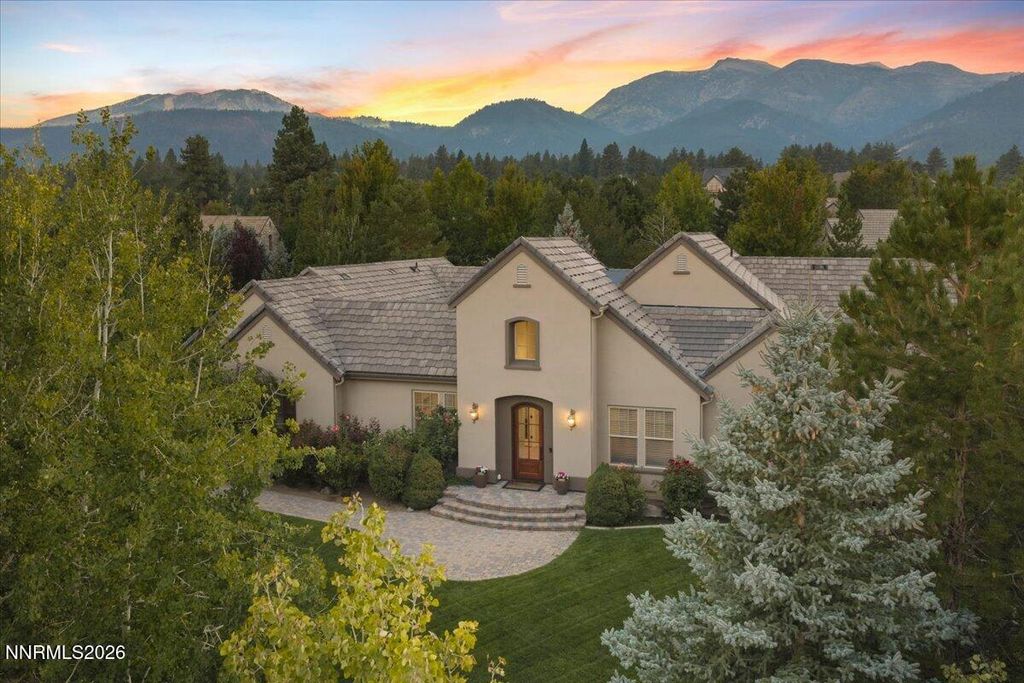
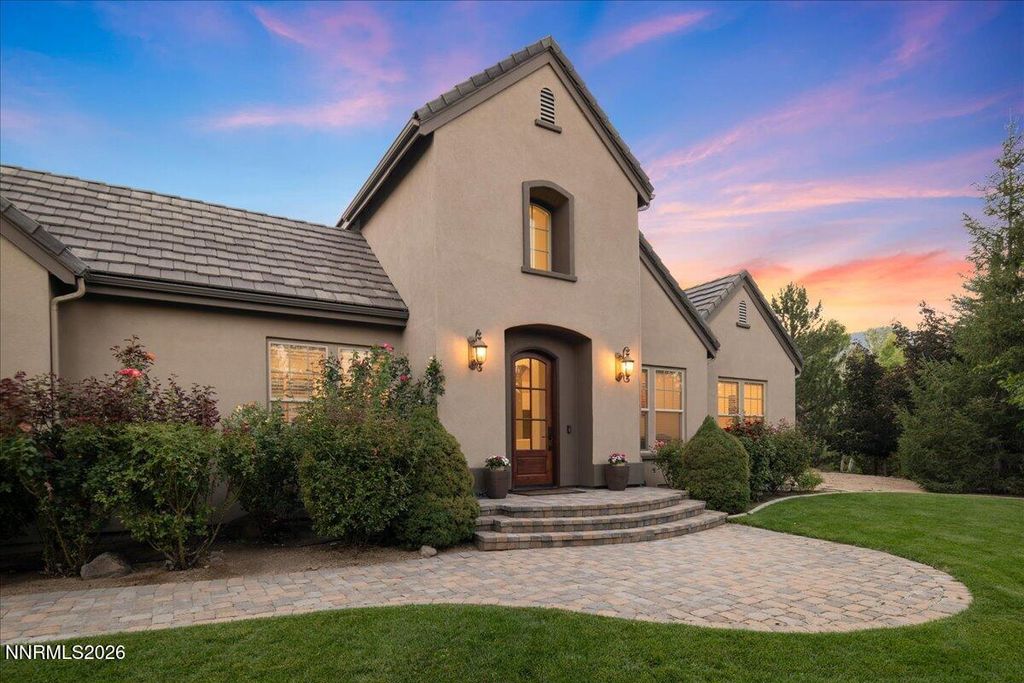
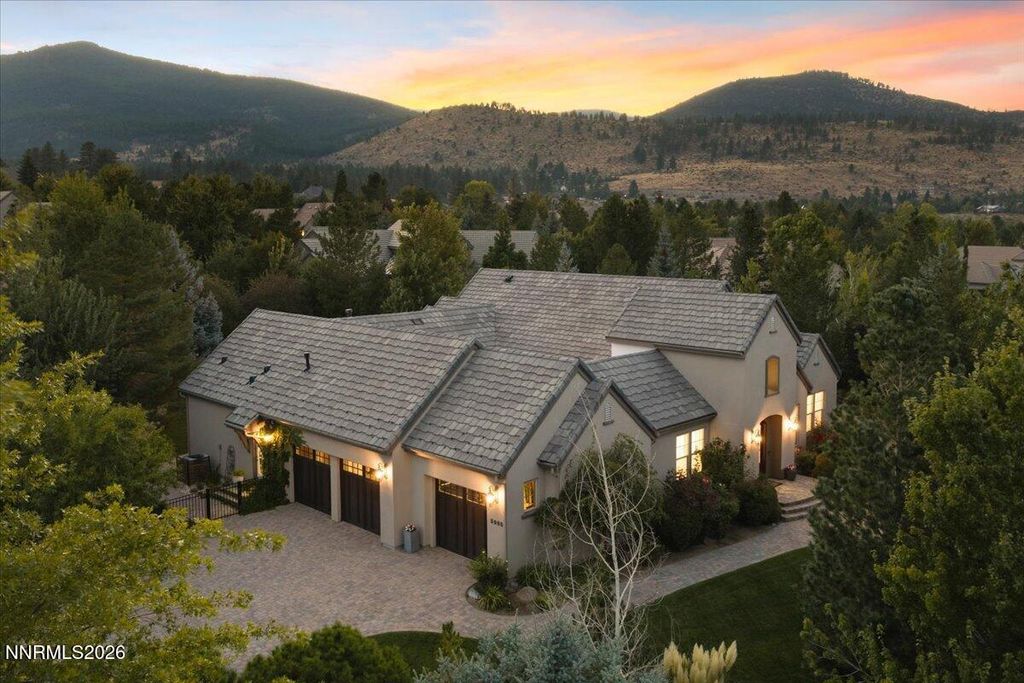
- Roofing: Tile, Pitched
- Windows: Blinds, Drapes, Double Pane Windows, Window Coverings, Vinyl Frames, Rods
- General: Stucco, 1, Crawl Space
Location
- Road/Access: Private Road
- HOA Amenities: Gated, Management, Security, Nordic Trails, Internet, Security, Common Area - Maintenance, 1600.0, Quarterly
- County: Washoe
Lot
- Zoning: LDS 72%, GR 28%, 148-342-08
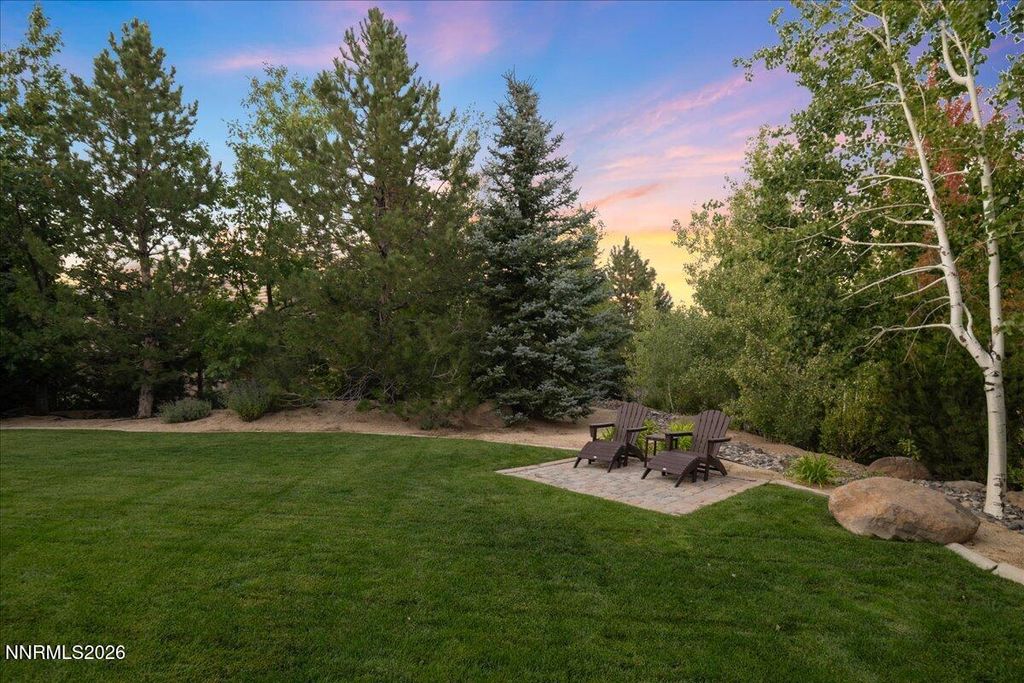
- View: Mountain(s), Trees/Woods, View
- Fencing: Back Yard
Utilities
- Utilities: Cable Available, Electricity Available, Electricity Connected, Natural Gas Available, Natural Gas Connected, Phone Available, Sewer Available, Sewer Connected, Water Available, Water Connected, Cellular Coverage, Internet Available, Internet Connected, Water Meter Installed, Underground Utilities
- Water: Public
- Sewer: Public Sewer
Property
- Year Built: 2005
- Type: Single Family Home
- Neighborhood: Montreux
- Parcel #: 148-342-08
Schools
- Elementary: Hunsberger
- Middle: Marce Herz
- High: Galena
powered by

Property For Sale
Homes in Reno by Bedrooms
Homes in Reno by Price Range
Last Updated: 09/08/2026 04:23:59 pm
Offered by: Sullivan Neal Luxury Real Estate, , 775-849-9444 @ Dickson Realty - Montreux
MLS: #260011585
Source: Northern Nevada Regional MLS
<IMG SRC='https://d37ukvrrv3in12.cloudfront.net/mls/logos/idx.png' ALT='IDX'> Copyright © 2026 Northern Nevada Regional MLS. All rights reserved.<BR><BR>The data relating to real estate for sale on this web site comes in part from the Broker Reciprocity Program of the Northern Nevada Regional MLS. Real estate listings held by other brokerage firms are marked with the Broker Reciprocity logo and detailed information about them includes the name of the listing brokers. Information is supplied by seller and other third parties and has not been verified. <BR><BR>The information on this web site is provided exclusively for consumers' personal, non-commercial use and may not be used for any purpose other than to identify prospective properties consumers may be interested in purchasing. We are not responsible or liable for misinformation, misprints, or typographical errors. All information provided is deemed reliable but is not guaranteed and should be independently verified through personal inspection by and/or with the appropriate professionals. Properties subject to prior sale, change, withdrawal or rental. Data displayed may be a portion of, and not a complete set of all listings published in the MLS. Data displayed may be a portion of, and not a complete set of all listings published in the MLS.
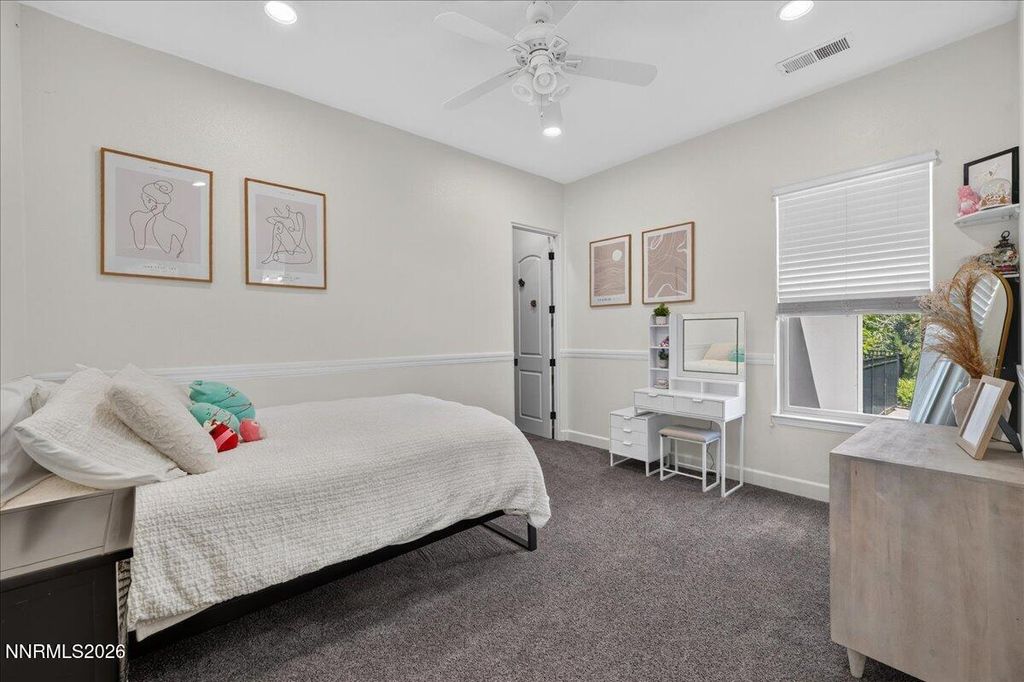
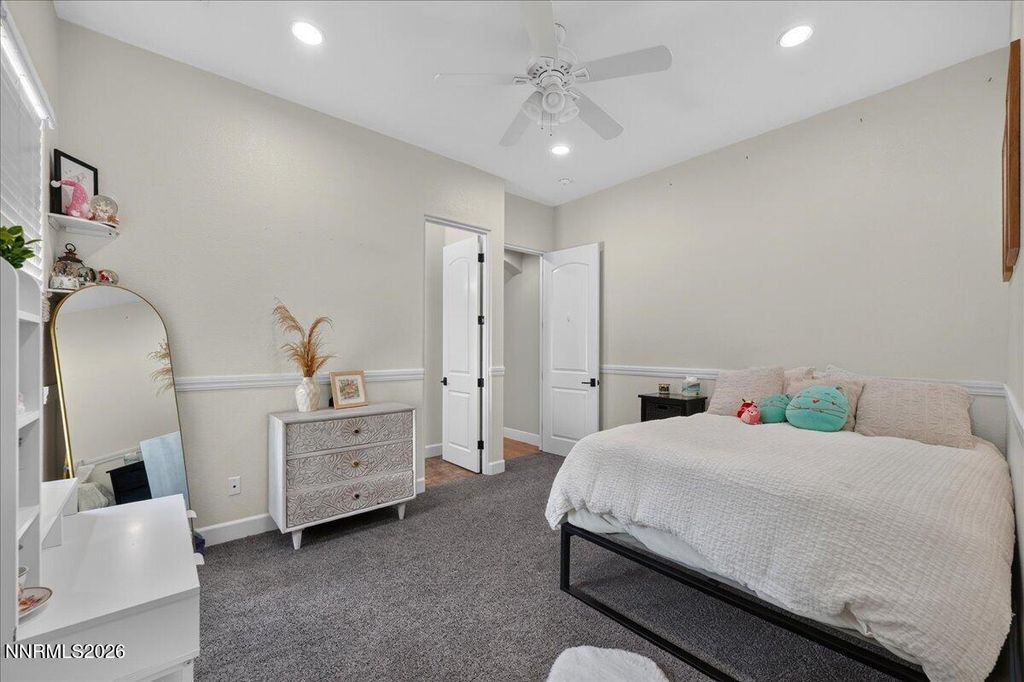
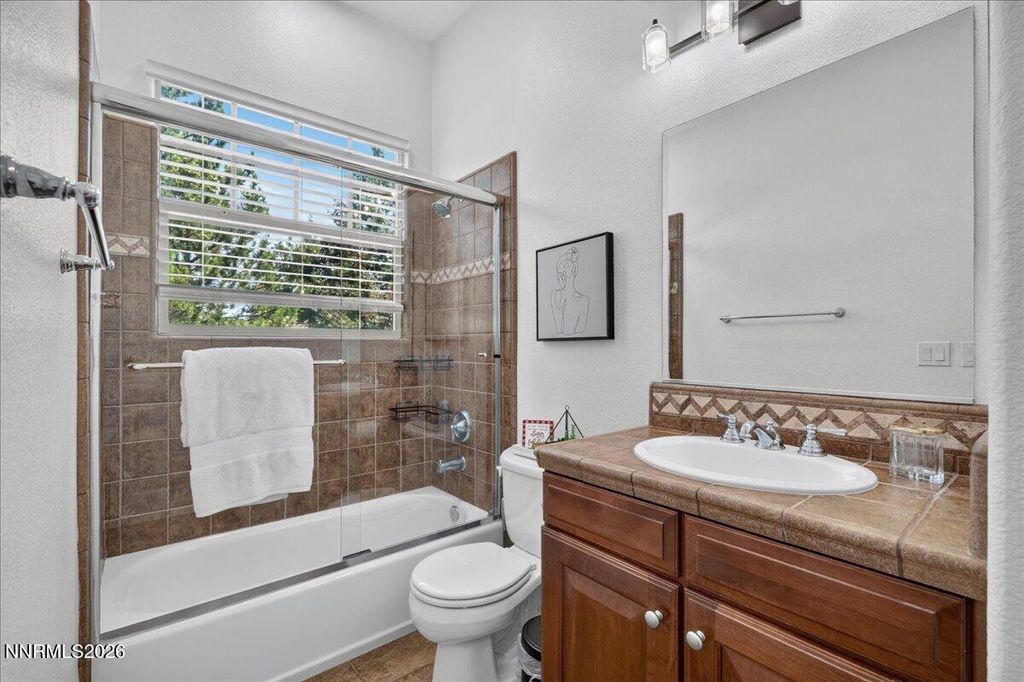
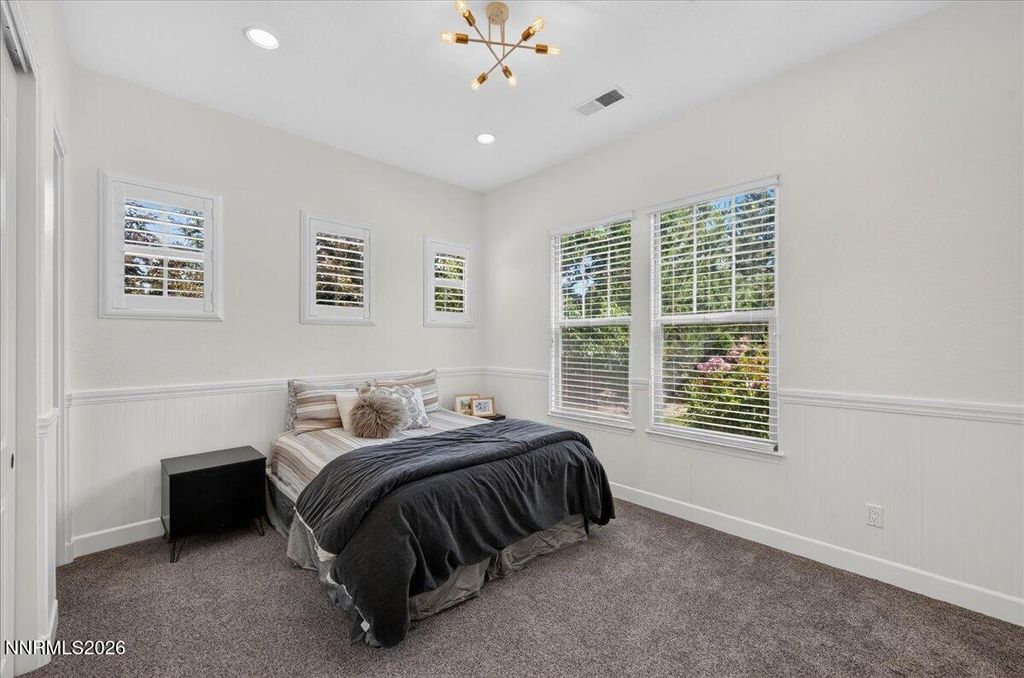
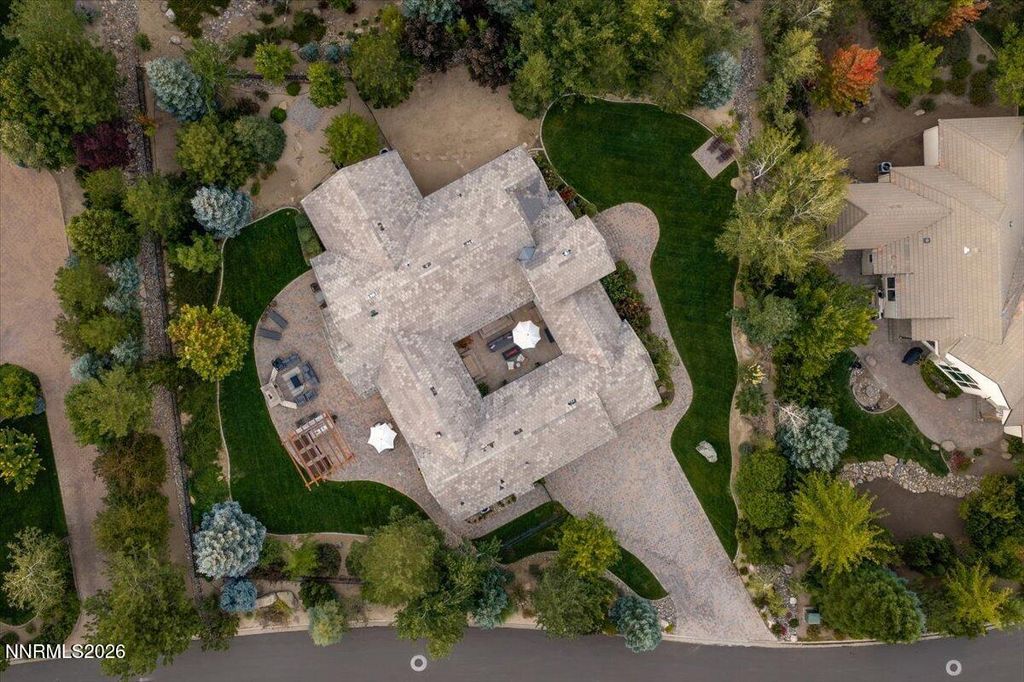
View Listing5985 Cartier Drive, Reno, NV 89511 is a 4 Bed, 4 Bath, 3,838 Sq Ft, 0.59 Acres, Single Family Home built in 2005.
This property is currently available and was listed by Northern Nevada Regional MLS on 09/08/2026 12:00:00 am. The MLS # for the property is MLS #260011585.
Powered by CT IDX Pro+ & RealtyWatch Solutions.